Homeowners
Plan a focused improvement, repair or refresh with the work and finish expectations made clear.
OttoServ services Cabinets & countertops
Update a kitchen, bathroom vanity or other suitable space with cabinet and countertop installation or replacement, based on confirmed measurements, material requirements and a clearly defined scope.
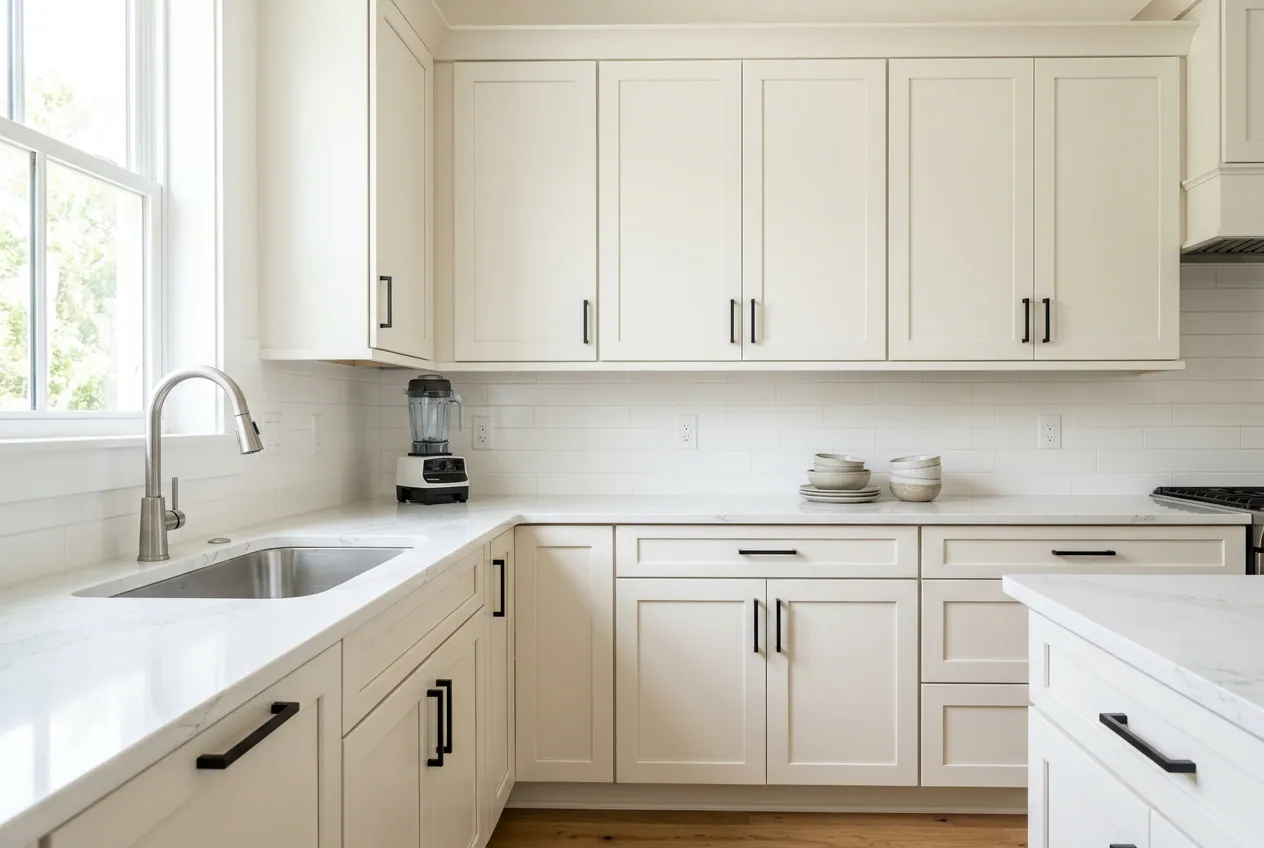
What we can help with
We review the property, requested outcome and job details before confirming whether the work is a fit. The accepted work order defines the actual scope.
The OttoServ approach
Good service starts with a shared understanding of the work. We want you to know what is included, what needs a decision and what happens next before a project is accepted.
Discuss your projectCabinet installation, replacement and selected refresh scopes for suitable spaces.
Countertop replacement and installation, subject to material, templating, support and supplier requirements.
Removal, disposal, final measurements, adjacent trim and finish responsibilities clearly identified before work begins.
How it works
No vague promises or assumed scope. We review the details and confirm the next step with you.
Share the property location, a short description, photos if available and your target timing.
We clarify quantities, preparation, materials, access, responsibilities and unresolved questions.
Before work begins, review the agreed scope, price, schedule assumptions and completion expectations.
Who we work with
Plan a focused improvement, repair or refresh with the work and finish expectations made clear.
Describe make-ready work, recurring property needs and deadlines so the requested tasks can be reviewed as a defined package.
Bring suitable defined scopes, punch lists and finish packages for review when additional execution capacity is needed.
Frequently asked questions
Cabinet and countertop scopes can be reviewed on their own, subject to project requirements and crew availability. Photos, rough dimensions, material preferences and whether existing cabinets are staying help determine the right next step.
Sometimes, if the cabinets are sound, sufficiently level and suitable for the chosen countertop and installation method. An in-person assessment and supplier requirements determine whether they can remain.
Compare durability, care, appearance, availability, installation requirements and total installed cost. Material samples and confirmed measurements are more useful than online photos alone.
Timing depends on product selection, measurement and templating, fabrication, delivery, site readiness and any removal or repairs. Ask which dates are estimates and which depend on supplier confirmation.
Do not assume those items are included. The written scope should identify demolition, disposal, cabinet installation, countertop fabrication and installation, finish trim, and any exclusions. Regulated plumbing or electrical work must be arranged separately with appropriately qualified providers.
Sometimes. The decision depends on cabinet-box condition, door and drawer alignment, countertop damage, layout and the finish you want. Compare repair, refacing or refinishing, and replacement against the same desired result.
Confirm the layout, wall conditions, appliance and sink locations, clearances, edge and finish choices, and who is responsible for final field measurements. Do not order custom materials from rough dimensions alone.
Project guides
This service page explains what OttoServ can review. These optional guides answer narrower questions about cost, preparation and comparing approaches.
Project guide
A clear cabinet installation scope separates removal, preparation, fitting, hardware, finish adjustments and cleanup. It also identifies what stays in place and which site conditions must be resolved before new cabinets are installed.
Compare your options
Compare countertop options by the whole installed result, not material name alone. Slab or sheet cost, edge details, cutouts, seams, support, removal, sink compatibility and access can change both the finished appearance and the installation scope.
Cost & scope
Cabinet and countertop costs are shaped by product selection, layout, preparation and installation details. Compare a written scope that identifies supply, removal, fitting, cutouts, trim, access and restoration instead of relying on a single room-level allowance.
Before you commit
Keeping existing cabinets can make sense when the boxes are sound, the layout works and the doors or finish are the main concern. Replacement is more compelling when cabinets are damaged, poorly configured or unsuitable for the intended countertop and appliance layout.
What to expect
A smoother cabinet and countertop project follows a confirmed sequence: verify the layout and products, assess existing conditions, complete agreed removal and preparation, install cabinets, take final countertop measurements, fabricate, install and review the finished work.
Ready to get started?
Share the outcome you want, the location, timing and any photos or details you already have. We’ll review the request and clarify the next step.
Requests are reviewed before acceptance. Availability depends on location, scope, required qualifications and crew capacity.