Homeowners
Plan a focused improvement, repair or refresh with the work and finish expectations made clear.
OttoServ services Kitchen remodeling
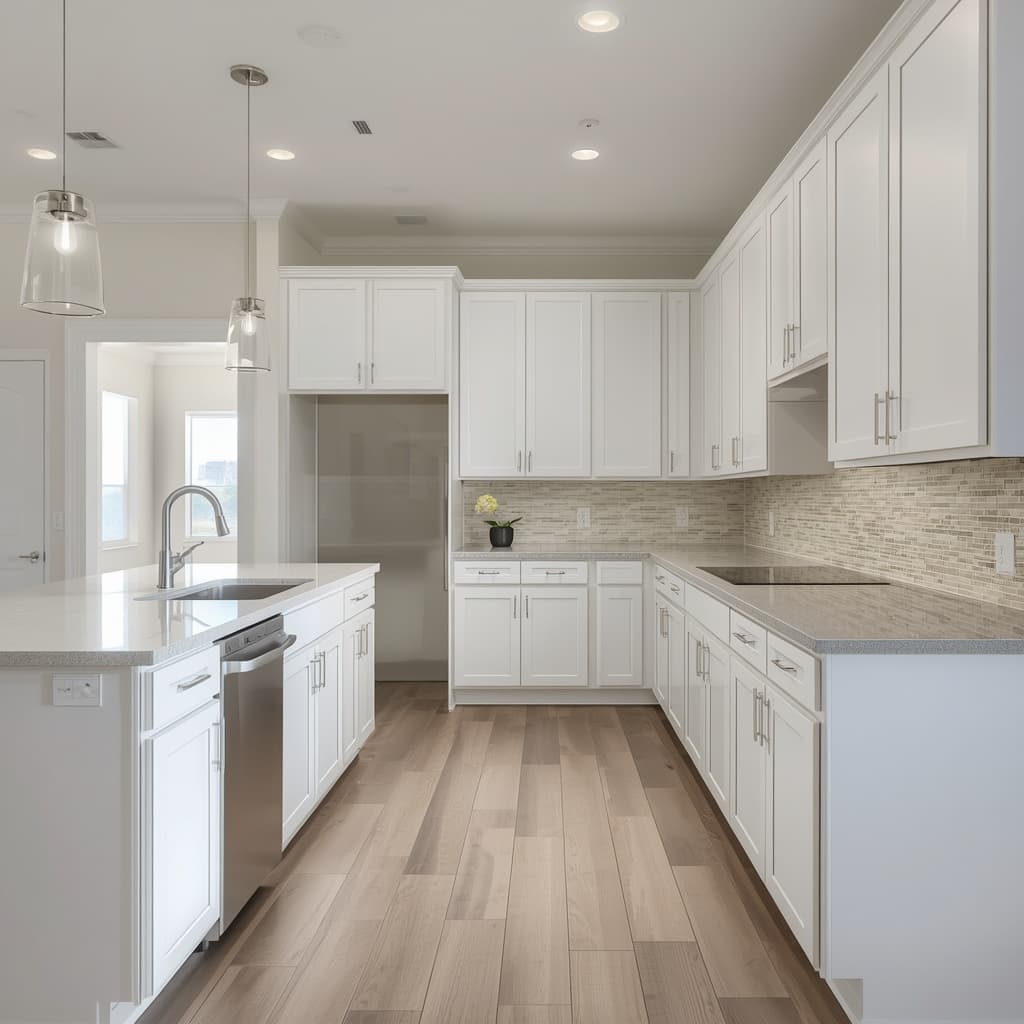
Plan a kitchen refresh around the cabinets, countertops, flooring, paint and finish work you want changed—with project boundaries clear before work starts.
What we can help with
We review the property, requested outcome and job details before confirming whether the work is a fit. The accepted work order defines the actual scope.
The OttoServ approach
Good service starts with a shared understanding of the work. We want you to know what is included, what needs a decision and what happens next before a project is accepted.
Discuss your projectCabinet and countertop finish scopes, painting, flooring, backsplash-adjacent finish work and trim where suitable.
Product selections, measurements, protection, removal and installation responsibilities identified early.
Any licensed, structural or permit-required work must be handled separately by the owner and the appropriately qualified professional.
How it works
No vague promises or assumed scope. We review the details and confirm the next step with you.
Share the property location, a short description, photos if available and your target timing.
We clarify quantities, preparation, materials, access, responsibilities and unresolved questions.
Before work begins, review the agreed scope, price, schedule assumptions and completion expectations.
Who we work with
Plan a focused improvement, repair or refresh with the work and finish expectations made clear.
Describe make-ready work, recurring property needs and deadlines so the requested tasks can be reviewed as a defined package.
Bring suitable defined scopes, punch lists and finish packages for review when additional execution capacity is needed.
Frequently asked questions
Often, retaining the existing layout can reduce the number of decisions and disruptions, but the right approach depends on cabinet condition, appliance fit, storage needs and the result you want. Separate cosmetic updates from changes that affect plumbing, electrical or structure.
Cabinet and countertop choices, demolition, layout changes, hidden damage, finish selections and material lead times can all affect the budget. A useful scope separates selected work from allowances and exclusions.
It depends on the scope, materials, delivery dates, inspections where applicable and whether the kitchen can be staged. Ask for the sequence of work and which periods are likely to leave the sink, cooking area or appliances unavailable.
They can often be scoped separately, subject to the condition of the existing cabinets and the requirements of the selected materials. Measurements, cabinet leveling and supplier specifications need to be confirmed.
OttoServ does not coordinate licensed trades under its current model. Any regulated work or required permits must be addressed separately by the appropriate qualified professionals and authorities before dependent work proceeds.
Project guides
This service page explains what OttoServ can review. These optional guides answer narrower questions about cost, preparation and comparing approaches.
Compare your options
Refresh cabinets when the boxes are solid, the layout works and the main problem is appearance. Replace them when boxes are damaged, storage/layout is poor, appliance fit is changing or you want a fundamentally different kitchen configuration.
Cost & scope
Kitchen remodeling cost is driven by the amount of work, the condition underneath/around it, material choices, access, and what related work is included—not by one universal unit price.
Project guide
A complete kitchen remodeling scope should tell you exactly what is being changed, what preparation is included, what remains outside the work, and what “finished” means.
A closer look
Two kitchen remodeling quotes can be far apart because the contractors may not be pricing the same preparation, materials, access, related work or completion standard—even when the headline description sounds identical.
What to expect
A typical kitchen remodeling project moves through a predictable sequence, but the exact duration depends on scope, access, materials, approvals and what is discovered once work begins.
Compare your options
A kitchen refresh keeps the basic layout and updates cabinets/doors, counters, backsplash, paint, flooring or appliances in place. Reconfiguration moves cabinets, appliances, walls or service connections to change how the kitchen works.
Project boundaries
OttoServ can review suitable finish and property-improvement scopes such as painting, flooring, cabinets, countertops, drywall and trim. Electrical, plumbing, structural, permit-required or other regulated work is not represented here as an OttoServ-provided or OttoServ-coordinated service. Those scopes must be handled separately by the owner and the appropriately qualified professional.
We clarify what the requested project includes before confirming whether a specific scope is a fit.
Ready to get started?
Share the outcome you want, the location, timing and any photos or details you already have. We’ll review the request and clarify the next step.
Requests are reviewed before acceptance. Availability depends on location, scope, required qualifications and crew capacity.