Homeowners
Plan a focused improvement, repair or refresh with the work and finish expectations made clear.
OttoServ services Remodeling
The biggest remodeling decision is whether you are changing finishes, changing function, or changing the building. That single distinction controls design needs, affected trades, budget risk, schedule and how much of the home has to be opened up.
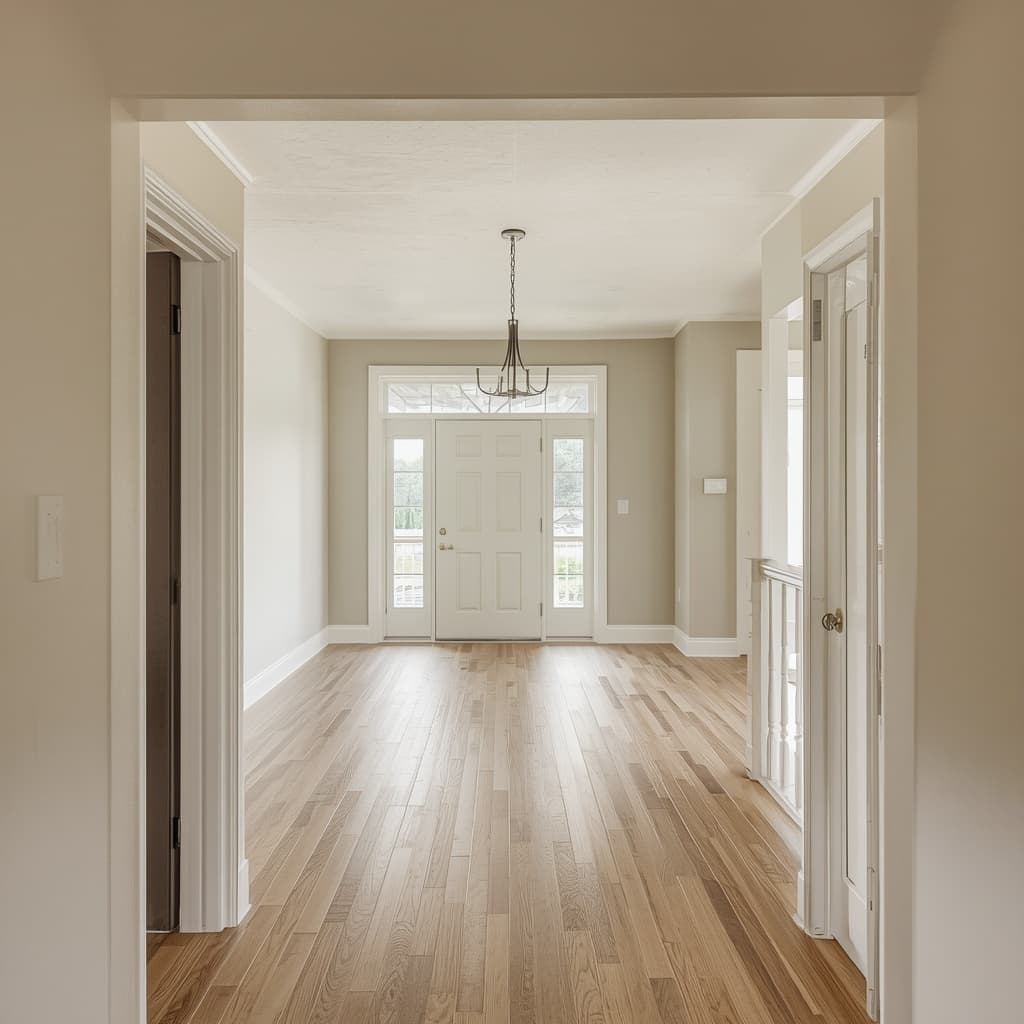
What we can help with
We review the property, requested outcome and job details before confirming whether the work is a fit. The accepted work order defines the actual scope.
The OttoServ approach
Good service starts with a shared understanding of the work. We want you to know what is included, what needs a decision and what happens next before a project is accepted.
Discuss your projectThe requested result and included work are written down before the job is accepted.
Materials, access, timing, exclusions and responsibilities are discussed rather than assumed.
The approved work order defines what completion means for this specific project.
How it works
No vague promises or assumed scope. We review the details and confirm the next step with you.
Share the property location, a short description, photos if available and your target timing.
We clarify quantities, preparation, materials, access, responsibilities and unresolved questions.
Before work begins, review the agreed scope, price, schedule assumptions and completion expectations.
Who we work with
Plan a focused improvement, repair or refresh with the work and finish expectations made clear.
Describe make-ready work, recurring property needs and deadlines so the requested tasks can be reviewed as a defined package.
Bring suitable defined scopes, punch lists and finish packages for review when additional execution capacity is needed.
Frequently asked questions
A refresh may fit when the layout and underlying surfaces work and the goal is to improve appearance. A larger remodel may be needed when the layout, damaged materials, storage or function is the problem. Confirm the existing conditions and desired result before comparing options.
Look for a clear description of each included task, materials and finish assumptions, preparation, removal and disposal, access needs, exclusions, schedule assumptions and how changes are approved. Compare proposals only after aligning the scope.
Material selections, the amount of demolition, site access, finish details and hidden conditions can change cost. Damage discovered behind a surface should be documented, explained and priced for approval before additional work proceeds.
Often, yes. Decide which work depends on other work, which areas need to remain usable and whether staging creates extra setup or protection costs. A written sequence helps prevent finished areas from being damaged by later work.
Not always, but requirements depend on the specific work, property and local jurisdiction. Confirm permit and approval requirements with the local building department before work begins, especially when the scope changes the structure, systems or layout.
Project guides
This service page explains what OttoServ can review. These optional guides answer narrower questions about cost, preparation and comparing approaches.
Service
Refresh the look and function of a bathroom by defining the finishes, storage, surfaces and room access before committing to a project scope.
Service
Plan a kitchen refresh around the cabinets, countertops, flooring, paint and finish work you want changed—with project boundaries clear before work starts.
Service
An addition is not just extra square footage. It has to work with the lot, structure, roof, foundation, utilities, drainage and existing house. Feasibility comes before a meaningful construction price.
Compare your options
Choose a refresh when the layout and systems work and you mainly want new surfaces, fixtures or finishes. Choose a full remodel when storage, circulation, fixture locations, walls or building systems need to change. The second option costs more because it opens up more trades and more of the building.
Before you commit
A remodel change should be treated as a new decision with a reason, added/removed work, price effect and schedule effect. “We found something” or “the owner changed their mind” is not enough information to justify an unexplained increase.
Project guide
A complete remodeling scope should tell you exactly what is being changed, what preparation is included, what remains outside the work, and what “finished” means.
Project boundaries
OttoServ can review suitable finish and property-improvement scopes such as painting, flooring, cabinets, countertops, drywall and trim. Electrical, plumbing, structural, permit-required or other regulated work is not represented here as an OttoServ-provided or OttoServ-coordinated service. Those scopes must be handled separately by the owner and the appropriately qualified professional.
We clarify what the requested project includes before confirming whether a specific scope is a fit.
Ready to get started?
Share the outcome you want, the location, timing and any photos or details you already have. We’ll review the request and clarify the next step.
Requests are reviewed before acceptance. Availability depends on location, scope, required qualifications and crew capacity.